Architecture made useful.
Built-ins that look intentional from the first sketch—scaled to the wall, the room and the life happening around them.
REQUEST A CONSULTATIONPersonal from the first conversation.
A successful built-in resolves the entire wall. We study openings, sightlines, trim and existing architecture before developing storage, display and work surfaces that feel original to the home.
Every selection is reviewed with you before production. Final dimensions, materials and installation details are documented for the individual project.
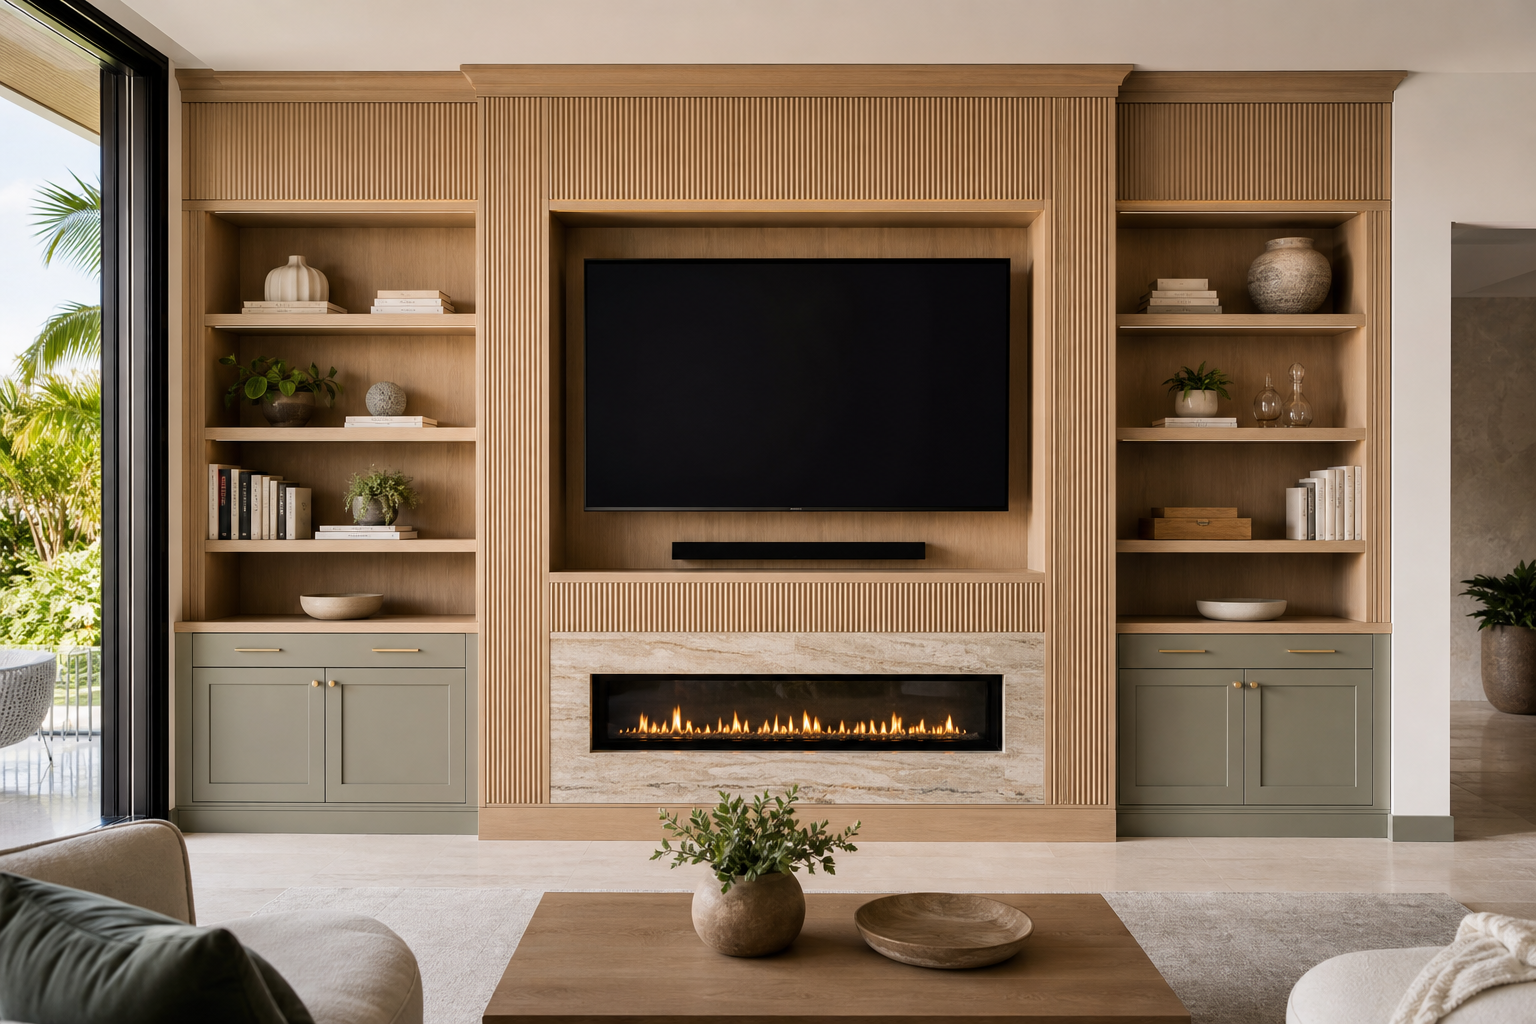
Made to fit
Wall-to-wall, alcove and niche solutions sized around actual field conditions.
Storage with purpose
Closed cabinetry, adjustable shelving, drawers, display zones and task-specific organization.
Architectural finish
Moldings, end panels, lighting and transitions are detailed to connect naturally with the room.
A complete design vocabulary.
Options are selected for the project rather than limited to a prepackaged cabinet line.
Libraries and reading roomsHome offices and study wallsLiving-room and dining-room storageWindow seats and integrated benchesPainted, stained and natural wood finishesShaker, slab, raised-panel and custom profiles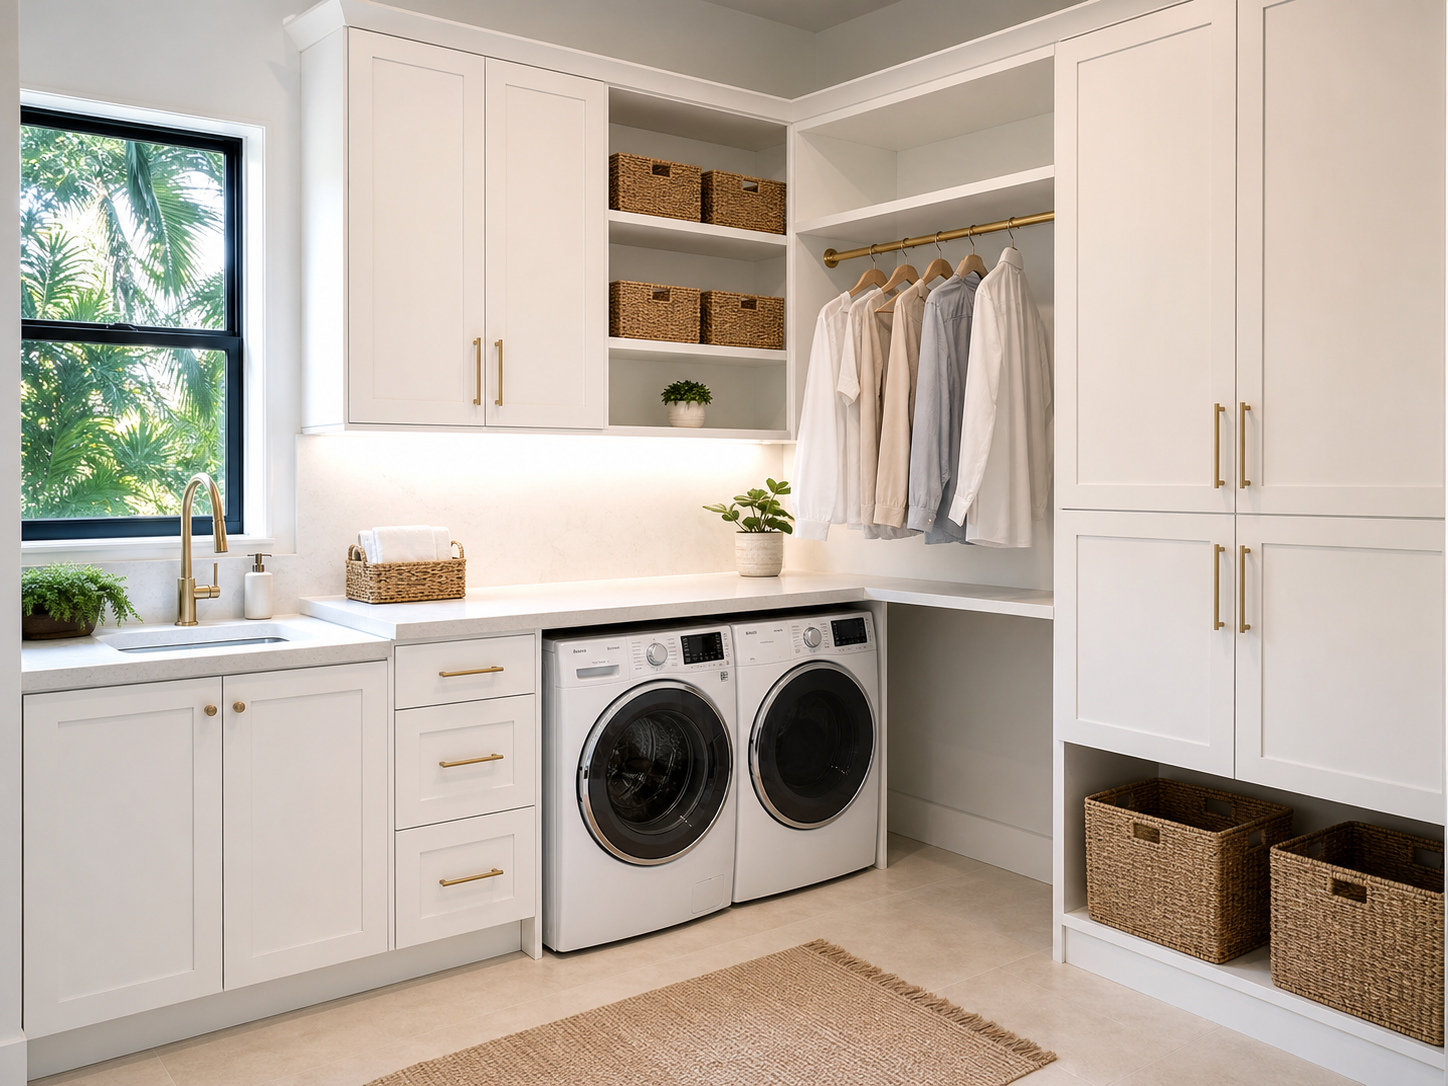
Clear guidance from idea to installation.
Consult
Discuss your space, priorities, style and practical requirements.
Design
Develop layout, proportions, materials, finishes and key details.
Build
Fabricate the approved design with careful, furniture-quality workmanship.
Install
Coordinate fit and finishing details for a considered final result.