A workspace designed for focused living.
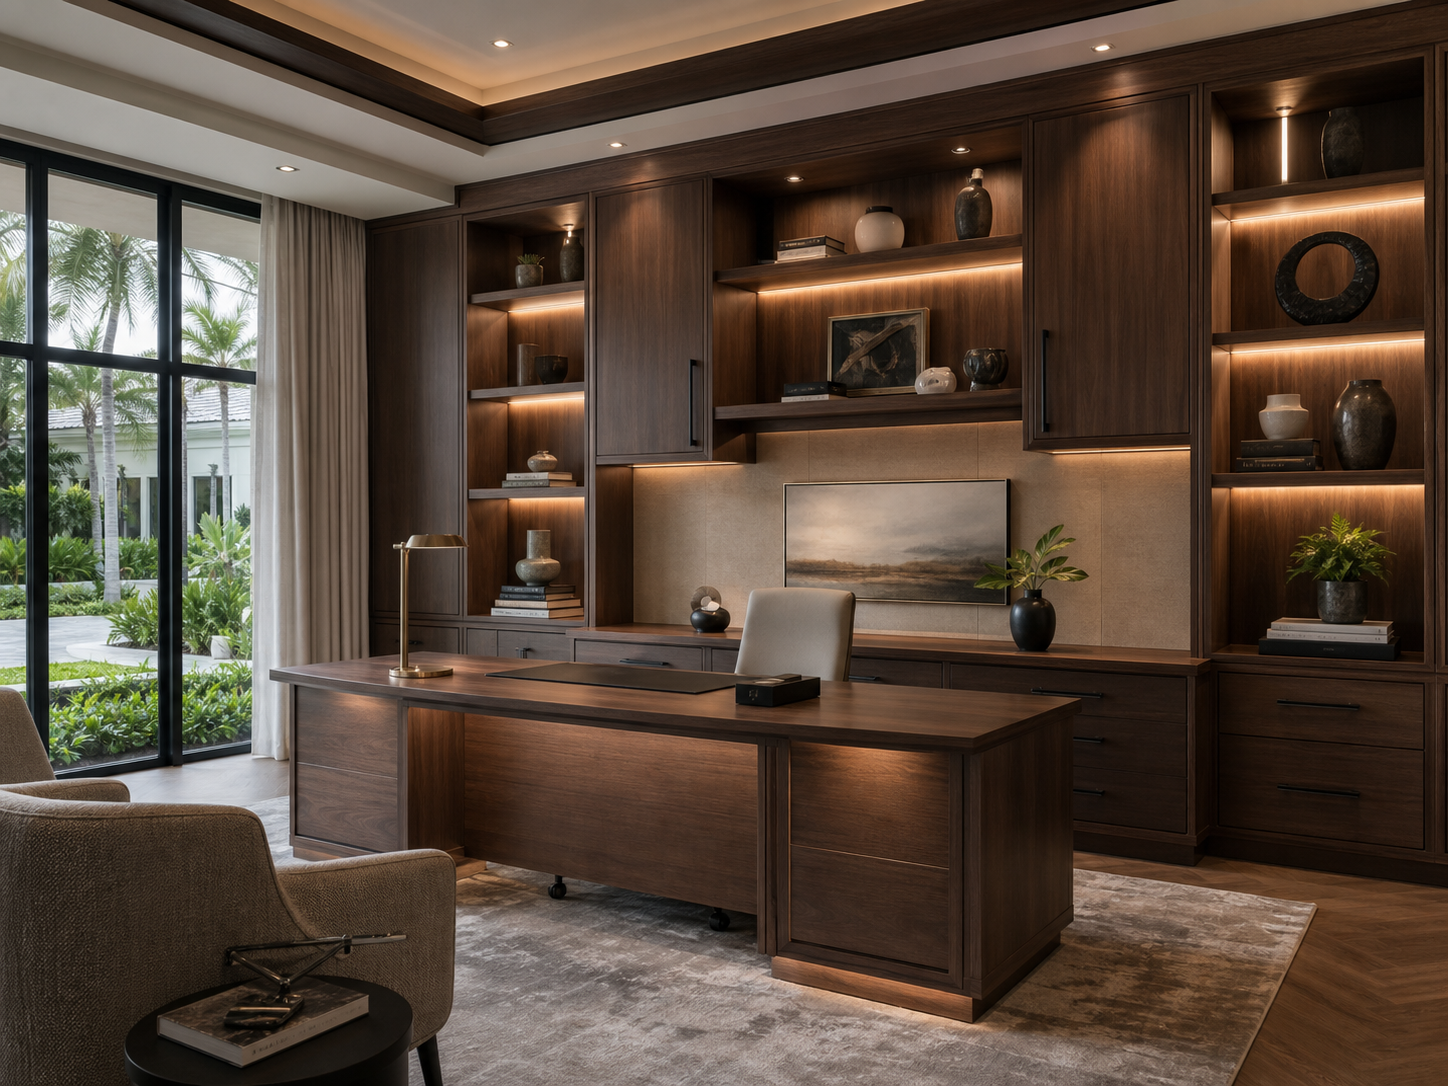
Architectural built-ins, tailored desks and thoughtful storage that make working from home feel composed.
CONCEPT IMAGERY · Inspiration only; not presented as a completed Papa’s Creations installation.
Designed for the way you think, meet and create.
We plan desk dimensions, work zones, filing, display, cable routing and lighting coordination around the room and your daily routine. From a quiet writing desk to a full library wall, every element is proportioned and built to order.
Every selection is reviewed with you before production. Final dimensions, materials and installation details are documented for the individual project.
Work surfaces
Freestanding or wall-to-wall desks, partner desks, returns and writing tables tailored to your equipment and posture.
Storage
File drawers, printer and equipment cabinets, adjustable shelving, concealed storage and display space.
Architectural fit
Bookcases, work walls, window-seat integration, moldings and finished panels shaped to the room.
A complete design vocabulary.
Options are selected for the project rather than limited to a prepackaged cabinet line.
Shaker, slim Shaker, slab and traditional door stylesWhite oak, walnut, maple and selected hardwoodsPainted, stained and clear-finished surfacesBrushed brass, satin nickel and matte black hardwareCable-management and integrated-outlet coordinationTask-lighting, shelf-lighting and interior-organization options
Clear guidance from idea to installation.
Consult
Discuss your space, priorities, style and practical requirements.
Design
Develop layout, proportions, materials, finishes and key details.
Build
Fabricate the approved design with careful, furniture-quality workmanship.
Install
Coordinate fit and finishing details for a considered final result.